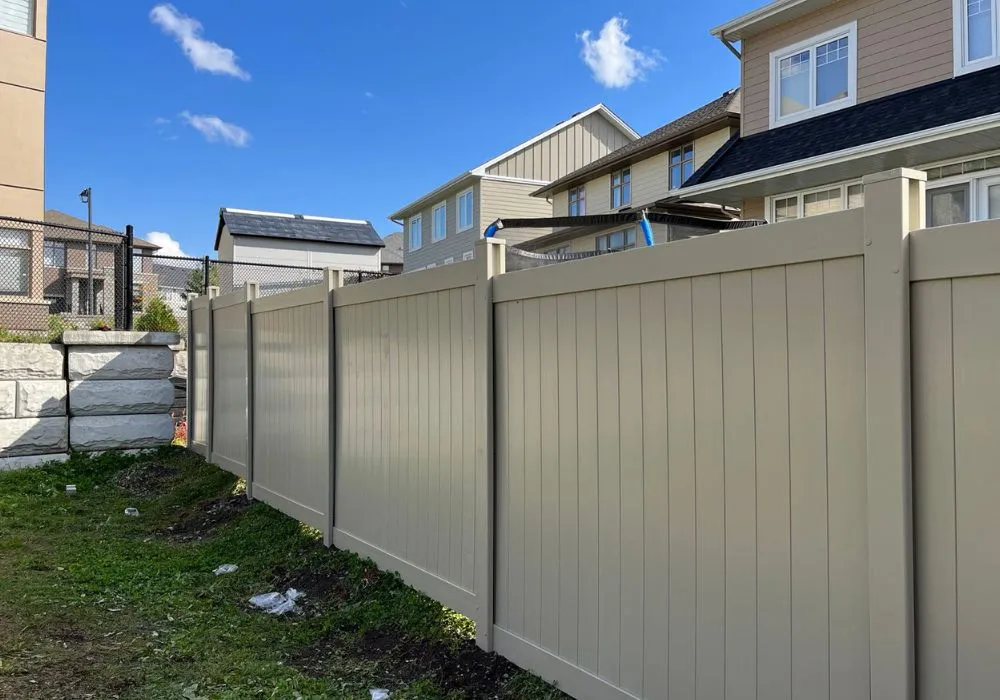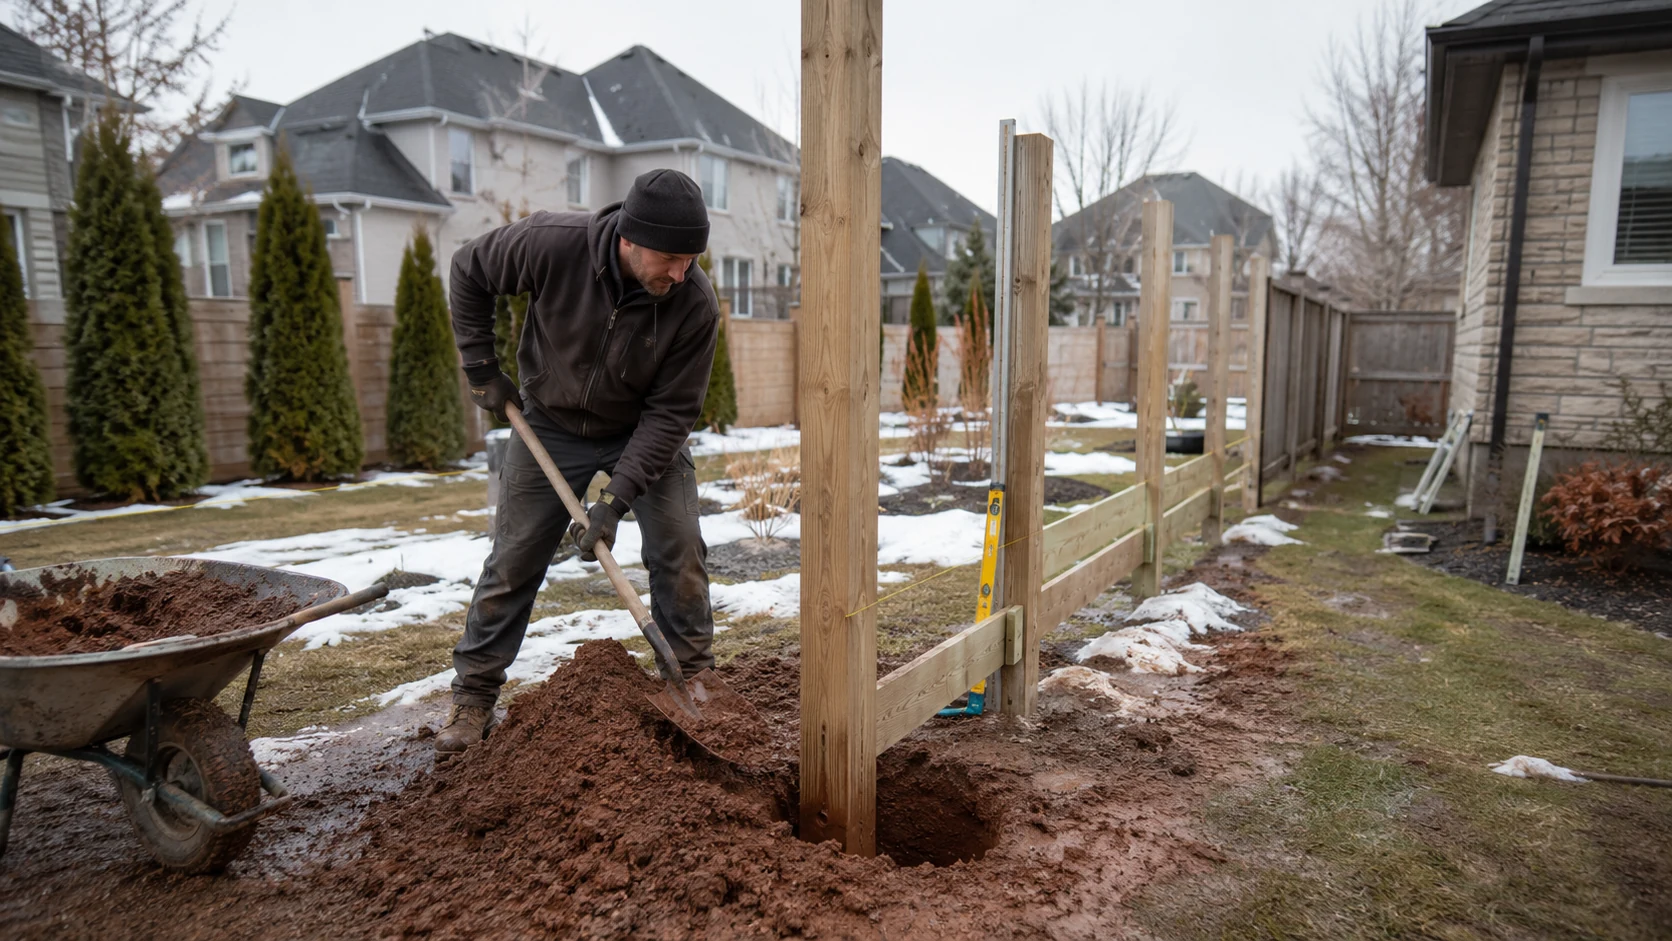
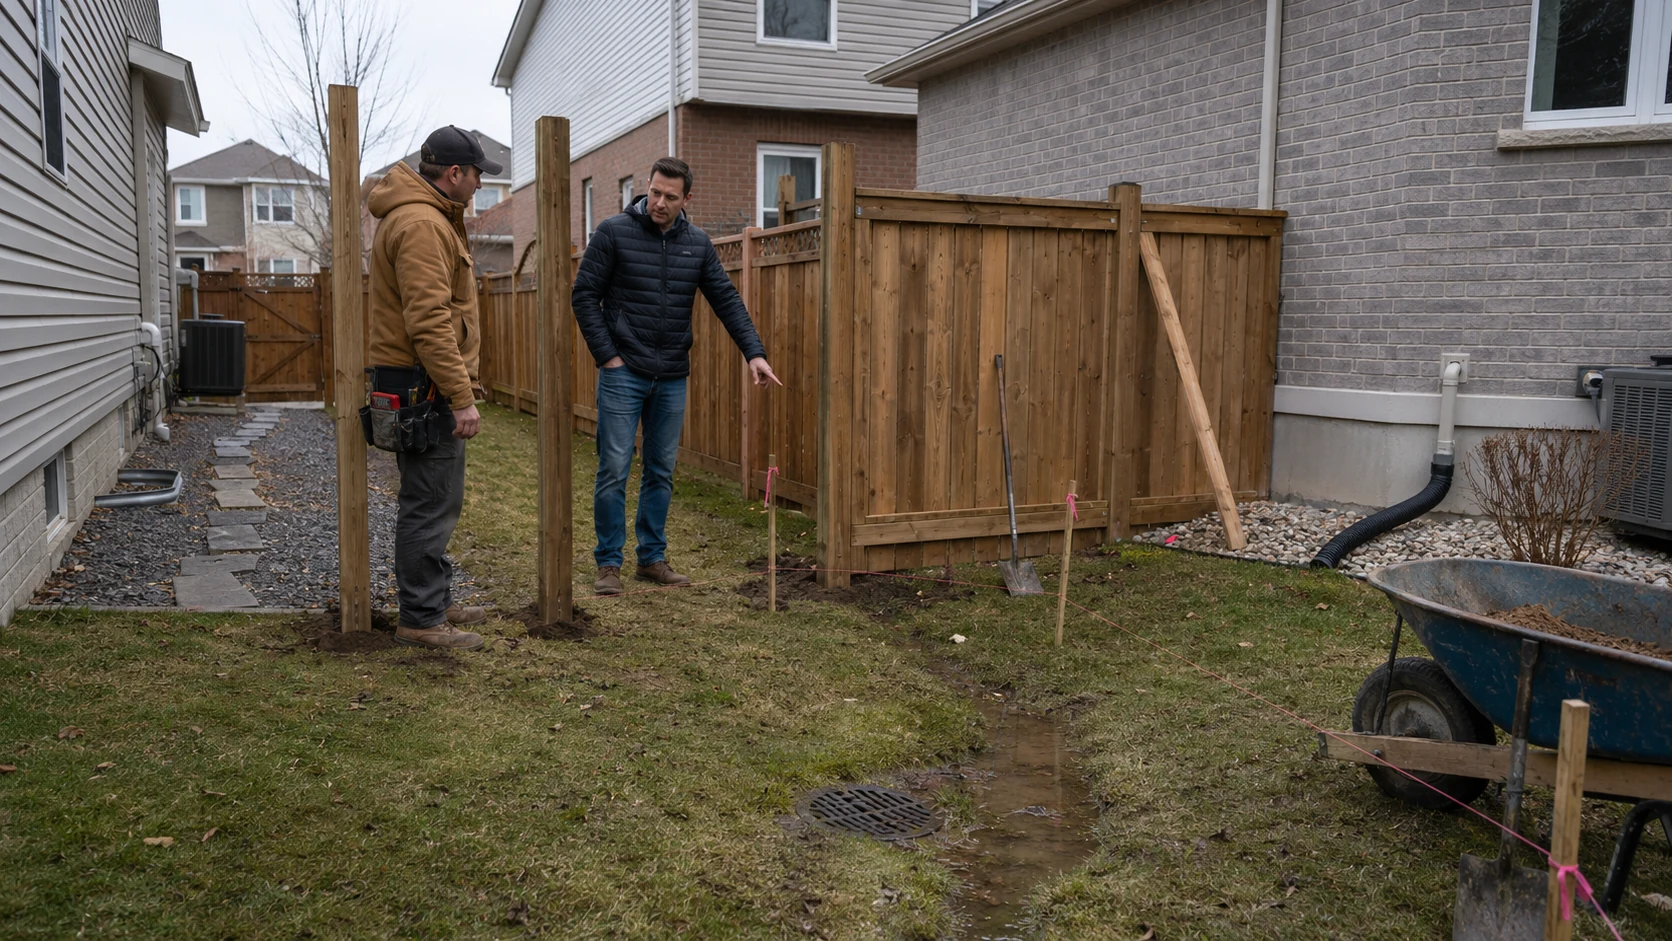
A fence project should not begin with post holes. It should begin with a verified layout.
Before installation, Ottawa homeowners need to understand where the fence can go, what lies underground, how workers and equipment will enter the yard and how water currently moves through the property. These decisions affect safety, scheduling, gate placement, landscaping and the long-term performance of the fence.
This checklist is intended for homeowners planning a new residential fence or replacing an existing one. It provides general planning information, not a legal survey, utility clearance or property-specific municipal approval.
Quick answer: What should you confirm before fence installation?
Before fence-post excavation begins, confirm:
- The intended fence line is on the correct property.
- Surveys, easements and municipal property limits have been reviewed.
- Public utility locates have been requested and completed.
- Privately owned underground lines have also been considered.
- Gates are positioned and sized for actual backyard use.
- The installation crew has a practical route into the work area.
- Drainage swales, catch basins and existing grades will remain functional.
- Landscaping, pets, stored items and neighbouring connections are prepared.
- The fence material, layout and project scope are documented.
Resolving these issues before digging is usually easier than changing a fence after posts have been installed.
1. Confirm the actual property line
Do not assume the property boundary follows:
- an existing fence;
- a hedge or row of trees;
- a lawn-maintenance line;
- the edge of a driveway;
- a garden bed;
- a utility box;
- the apparent edge of the front lawn;
- where a neighbour believes the boundary is.
An old fence can be misaligned. Landscaping may have spread across a boundary. The visible lawn near a street may also include land within the municipal right-of-way rather than being entirely private property.
The City of Ottawa states that property lines are provincially managed. To determine the location of a lot line, homeowners should consult a registered survey. When no survey exists, a private surveyor may be needed to establish the boundary.
Can geoOttawa show the property line?
The City recommends using the “Property parcels” layer in geoOttawa to approximately locate property limits during early planning. However, an online parcel map should not be treated as a substitute for a registered survey when exact placement matters.
Use a parcel map to understand the general property configuration—not to decide that a post can safely be placed within a few centimetres of a disputed boundary.
When should a surveyor be considered?
Consider consulting an Ontario Land Surveyor when:
- no reliable survey is available;
- survey bars cannot be identified;
- neighbours disagree about the boundary;
- the existing fence appears inconsistent with the survey;
- the fence will be positioned very close to the lot line;
- the property has an unusual shape;
- the project is next to public land;
- the fence is close to a retaining wall or major structure;
- a previous owner may have encroached onto adjoining land.
The Ontario Line Fences Act process does not determine where the property boundary is located. Ontario’s guidance states that boundary disputes must be resolved by the owners and may require a survey or legal advice.
2. Review easements and access rights
A fence can be located entirely on private property and still interfere with a legal access requirement.
An easement may permit access for:
- municipal sewer infrastructure;
- hydro or telecommunications equipment;
- shared driveways;
- drainage infrastructure;
- neighbouring property access;
- other registered purposes.
The City notes that some Ottawa properties contain sewer easements with catch basins or manholes and that municipal access may be required for maintenance.
An easement does not always prevent a fence, but it can influence:
- where posts are installed;
- whether a gate is needed;
- how wide the gate must be;
- whether a section must remain removable;
- where landscaping can be placed;
- who needs ongoing access.
Review the survey, title documents and available property records before closing off a side yard or building around municipal infrastructure.
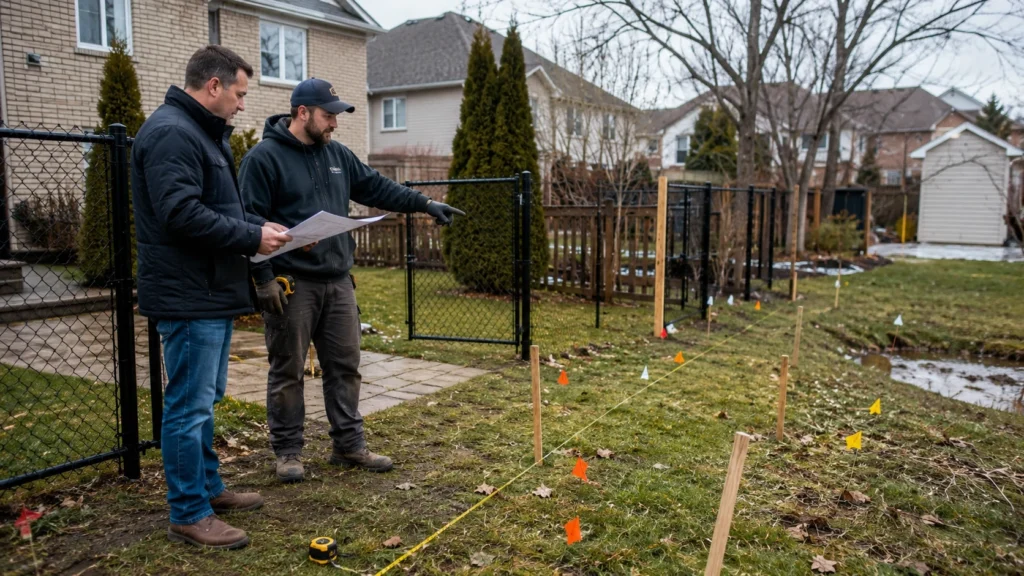
3. Mark the proposed fence before requesting locates
Utility locating works best when the excavation area is described accurately.
Before submitting a locate request:
- sketch the complete fence line;
- identify each gate;
- mark corners and changes in direction;
- note whether the fence extends in front of the house;
- identify the approximate post-hole area;
- include any posts for privacy screens or separate enclosures;
- confirm which parts of the yard will actually be excavated.
Ontario One Call asks requesters to provide precise dig-location information, including whether excavation is in the front, side or rear yard, whether it is near a property line, and whether a fence will extend past the front corners of the house.
A locate for one layout should not be assumed to cover a later, substantially changed layout.
4. Request public utility locates before digging
Fence installation requires repeated excavation. Even a relatively narrow post hole can conflict with buried electricity, gas, telecommunications, water or sewer infrastructure.
Ontario One Call states that anyone planning a fence or another digging project must submit a locate request. For a normal residential request, it recommends submitting the request at least five business days before excavation. The public locate service is free.
Who is responsible for requesting the locate?
Responsibility generally follows the person performing the excavation.
Ontario One Call states that when a homeowner is doing the digging, the homeowner is responsible for the request. When a contractor is physically completing the excavation, the contractor should obtain the locates. Homeowners should still verify that the process has been completed before work begins.
Ask the installer:
- Who is submitting the locate request?
- What fence layout will be included?
- Has every notified infrastructure owner responded?
- Have locate sheets and instructions been reviewed?
- Are any proposed post positions in conflict?
- Will the work begin while the locates remain valid?
Do not dig after only one utility responds
Submitting a request is not the same as receiving complete clearance.
Ontario One Call states that excavation must not begin until all infrastructure owners notified through the request have responded with the appropriate locate paperwork or clearance. The instructions supplied by each infrastructure owner must then be followed.
Paint, flags and stakes are only part of the response. The written locate documents may contain required excavation methods and restrictions near the marked infrastructure.
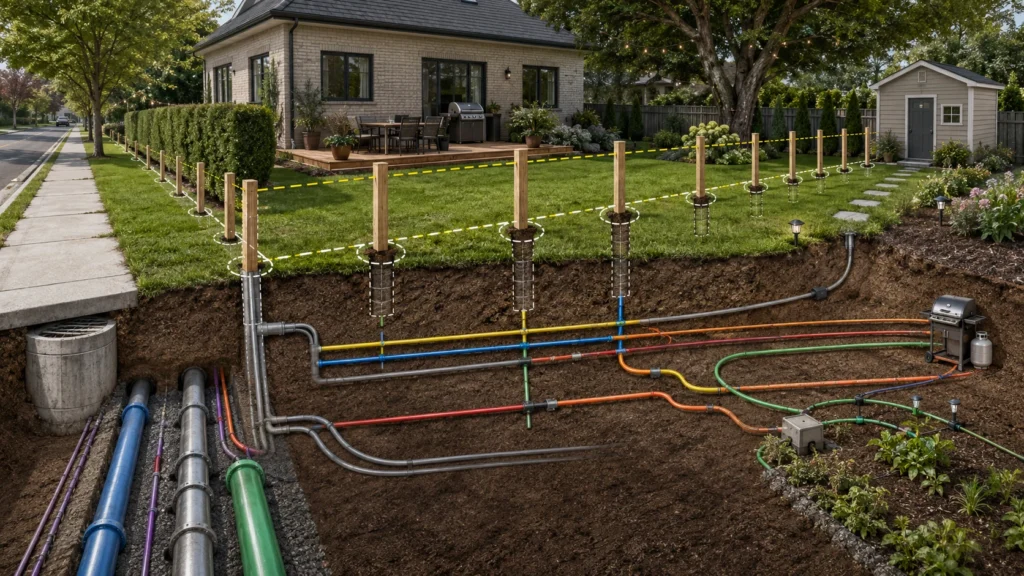
5. Check for privately owned underground lines
A public utility locate does not necessarily identify everything buried in a backyard.
Ontario One Call explains that property owners are responsible for arranging separate private locates for privately owned infrastructure. Examples include:
- gas lines running from the house to a barbecue or pool heater;
- electrical lines serving a shed or detached garage;
- landscape-lighting wires;
- irrigation systems;
- septic tanks and piping;
- privately owned sewer lines;
- cables serving cameras, gates or other equipment.
This distinction is particularly important on properties with:
- pools or hot tubs;
- detached garages;
- workshops or sheds;
- outdoor kitchens;
- powered gates;
- rural water or septic systems;
- extensive landscape lighting;
- previous homeowner-installed wiring.
Tell the contractor about every known private system. When the location is uncertain, arrange an appropriate private locate rather than relying on memory.
6. Plan how the crew will reach the fence line
A yard may have enough room for a fence but not enough room for uncomplicated installation.
Review the route between the street or driveway and the work area.
Look for:
- narrow side-yard passages;
- air-conditioning equipment;
- gas meters;
- window wells;
- basement stairs;
- decks and stairs;
- retaining walls;
- raised gardens;
- mature shrubs;
- low branches;
- overhead wires;
- soft lawns;
- irrigation heads;
- finished interlock;
- neighbours’ property.
Ask whether the planned route is suitable for the tools, excavated soil and fence materials involved in the project.
Never assume neighbouring access is available
A contractor should not need to enter an adjoining property without permission.
Where access from your side is limited, determine in advance whether:
- a different installation method is possible;
- temporary removal of a fence section is needed;
- written neighbour permission is required;
- landscaping must be moved;
- materials need to be carried by hand;
- an alternate staging area is available.
Access limitations may influence the installation approach and project scope, so they should be identified during the site review rather than on installation morning.
7. Choose gate locations based on real use
A gate is not merely a gap in the fence. It controls how the yard will function after the project is complete.
Before selecting a location, ask what will need to pass through it:
- people;
- bicycles;
- wheelbarrows;
- lawnmowers;
- snowblowers;
- waste and recycling containers;
- patio furniture;
- barbecue equipment;
- landscaping supplies;
- future deck or shed materials;
- maintenance equipment.
A gate that serves today’s pedestrian needs may be too narrow for a future landscaping or outdoor-living project.
Check the full gate swing
A gate also needs room to open.
Check for conflicts with:
- steps;
- sloped ground;
- downspouts;
- air-conditioning units;
- garden beds;
- parked vehicles;
- garbage storage;
- snow accumulation;
- neighbouring gates;
- deck or patio traffic.
Where a gate opens across sloping ground, the bottom clearance may change throughout its swing.
Give gate posts additional attention
Gate posts carry the gate’s weight and resist repeated movement. Their location, footing and connection details should be considered separately from ordinary line posts.
If the preferred location conflicts with a utility, drainage route or structure, moving the gate early is easier than redesigning it after excavation starts.
8. Protect the property’s drainage pattern
Ottawa yards are typically graded to move surface water away from homes and toward appropriate drainage areas. A fence project should not block an existing swale, bury a catch basin or redirect runoff toward a neighbouring property.
The City’s Site Alteration By-law guidance says property work must not negatively alter an approved grading and drainage pattern. When a project prevents a neighbouring yard from draining properly, the property owner may be required to correct the problem.
Identify drainage features before installation
Look for:
- shallow swales along the rear or side boundary;
- low areas connecting several properties;
- catch basins;
- drainage easements;
- downspout discharge locations;
- sump-pump outlets;
- areas that hold spring meltwater;
- erosion around the existing fence;
- soil deposited against fence panels;
- changes caused by patios or garden beds.
Do not fill a drainage depression simply to make the bottom of the fence appear level.
Depending on the fence system and site conditions, the panels may need to follow the grade, step with the terrain or maintain clearance where water must pass.
Do not redirect water onto neighbouring or public land
The City advises that downspout water should remain on the owner’s property and should not be directed onto a neighbouring property, sidewalk, right-of-way or easement. It also advises residents not to block catch basins.
A fence installation should be coordinated with downspouts and grading rather than forcing water into a new path.
What if water already pools along the fence line?
Existing pooling should be investigated before new posts are installed.
Possible contributing factors include:
- compacted clay;
- a blocked swale;
- altered grading;
- soil piled against the old fence;
- concentrated downspout discharge;
- a covered catch basin;
- runoff from a patio or driveway.
The City notes that yard water should generally infiltrate or drain away and directs residents to contact 3-1-1 when pooling remains after 48 hours.
The fence contractor may identify visible concerns, but a significant drainage problem may require a landscaping, drainage or engineering professional.
9. Coordinate fencing with decks and landscaping
The order of exterior projects matters.
Before installing the fence, consider whether you are also planning:
- a deck;
- patio or interlock;
- shed;
- pool;
- hot tub;
- retaining wall;
- garden beds;
- tree planting;
- irrigation;
- exterior lighting;
- an outdoor kitchen;
- major grading work.
Future structures can change privacy needs, access routes and gate positions.
For example:
- An elevated deck can create new sightlines over a fence.
- A shed may need a wider gate for delivery.
- A patio can change how water reaches the fence line.
- A pool introduces separate enclosure and permit requirements.
- New trees may need sufficient distance from posts and underground infrastructure.
- Interlock installed too early may limit equipment access.
Where several projects are planned, create one basic site layout before finalizing the fence.
10. Prepare the work area
A clear work area helps the installation follow the approved layout.
Before the scheduled installation:
- move furniture and portable planters;
- remove stored materials from the fence line;
- trim manageable vegetation where agreed;
- identify irrigation heads;
- unlock required gates;
- secure pets indoors;
- advise the crew of dogs or other animals;
- move vehicles from the access route;
- identify fragile interlock or landscaping;
- discuss how excavated soil will be handled;
- confirm whether the existing fence is being removed;
- tell neighbours when shared areas may be affected.
Do not remove utility paint, stakes or flags while they remain relevant to the excavation.
11. Confirm the written project scope
The fence proposal should describe the same project that has been marked and reviewed on the property.
Confirm:
- fence material and style;
- approximate fence height;
- layout and total fence run;
- gate quantity, location and opening direction;
- demolition and disposal responsibilities;
- connections to neighbouring fences;
- changes in grade;
- special posts or transitions;
- known utility conflicts;
- access restrictions;
- landscaping protection;
- site-cleanup responsibilities;
- workmanship and material warranty terms;
- how unexpected ground conditions will be handled.
Avoid relying only on a verbal conversation, particularly when several neighbours, fence types or gate locations are involved.
Ottawa fence project checklist
Use this condensed checklist before authorizing excavation.
Boundary and property
- I have reviewed a registered property survey where available.
- I understand that parcel maps show approximate—not legal—boundaries.
- The proposed fence does not rely solely on an old fence or hedge.
- Easements and municipal access requirements have been reviewed.
- Neighbour questions have been discussed where appropriate.
Utility locating
- The complete excavation area has been marked or mapped.
- An Ontario One Call request has been submitted.
- Every notified infrastructure owner has responded.
- Locate documents and excavation instructions are available.
- Privately owned gas, electrical, irrigation and other lines have been considered.
- The planned installation date falls within the locate validity period.
Access and gates
- The crew has a practical route to the work area.
- No neighbouring access is assumed without permission.
- Gate width suits people, equipment and future yard projects.
- The full gate swing has been checked.
- The material-staging area is understood.
- Pets, vehicles and stored items will be secured or moved.
Drainage and grading
- Existing swales and low areas have been identified.
- Catch basins remain visible and accessible.
- The fence will not obstruct established surface-water flow.
- Downspout and sump discharge locations have been reviewed.
- No grading change will redirect water toward a neighbour.
- Existing pooling or erosion has been investigated.
Project scope
- Fence material, colour and style are confirmed.
- Fence and gate locations are shown on the same layout.
- Existing-fence removal is included or excluded in writing.
- Landscaping and restoration responsibilities are clear.
- Utility conflicts and unexpected site conditions have a change process.
- Warranty information has been reviewed.
Common fence-planning mistakes
Treating the old fence as proof of ownership
An existing fence may be inside, outside or across the legal boundary.
Requesting locates before the layout is settled
Changing the excavation area after the request may make the original locate information insufficient for the revised project.
Assuming Ontario One Call marks every buried line
Utility-owned infrastructure may be covered, but privately installed lines can require a separate locator.
Choosing a gate only for walking access
The yard may later need to accommodate landscaping, maintenance or construction equipment.
Ignoring rear-yard swales
Filling or blocking a shallow drainage path can create water problems across more than one property.
Completing delicate landscaping before fence excavation
Post-hole equipment, materials and soil handling may affect areas close to the fence line.
Leaving shared-boundary decisions verbal
Record agreed materials, locations, connections and responsibilities to reduce confusion later.
Frequently asked questions
Is an existing fence the legal property line?
No. It may follow the boundary, but it is not proof of the boundary. Review a registered survey and consult an Ontario Land Surveyor when exact confirmation is needed.
Is geoOttawa accurate enough to position fence posts?
It is useful for approximate early planning, but the City describes its parcel information as an approximate way to locate property limits. It should not replace a survey for exact or disputed placement.
Who should request Ontario One Call locates?
The person or company physically performing the excavation is generally responsible. Homeowners should still confirm that all required responses have been received before digging begins.
How early should a public locate be requested?
Ontario One Call advises submitting a normal residential request at least five business days before excavation. More planning time is sensible because work cannot begin until all notified infrastructure owners respond.
Does Ontario One Call mark a gas line to a barbecue?
Not necessarily. A line installed beyond the utility’s ownership point is private infrastructure and may require a separate private locate.
Can a fence cross a drainage swale?
A fence may sometimes cross a swale, but it should not block the intended surface-water path or alter approved drainage. The layout and panel clearance must be assessed for the actual property.
Should fencing be installed before landscaping?
It depends on the project. Major layout, drainage, deck and gate decisions should be coordinated first. Delicate finishing work is often easier to protect when heavy fence excavation has already been completed.
Does a standard Ottawa fence require a building permit?
Standard residential fencing generally follows the City’s Fence By-law rather than the normal building-permit process. Pool enclosures and unusual property conditions have separate requirements, so the current rules should be verified for the actual project.
Plan once before digging many times
A well-prepared fence project starts with questions that have little to do with panel colour.
Where is the legal boundary? What is buried below it? How will the crew reach it? Where does water flow? What must pass through the gate next year—not just today?
Answering those questions early creates a clearer scope and helps prevent boundary disputes, utility conflicts, unusable gates and drainage problems.
Homeowners can review West Wholesale’s Ottawa fencing options, learn more about professional fence installation or discuss the proposed layout with the West Wholesale team before installation begins.
Regulatory and utility information reviewed July 29, 2026. Municipal requirements and locate procedures can change. Confirm current requirements with the City of Ottawa, Ontario One Call and the appropriate qualified professional before excavation.