An Ottawa pool fence cannot be planned like an ordinary backyard boundary fence.
The enclosure must restrict access to the pool, meet specific construction and gate requirements, receive a City permit and pass the required inspection. The complete system may involve fencing, gates, building walls, doors, decks, above-ground pool walls or an approved hot-tub safety cover.
This guide explains the main City of Ottawa pool-enclosure requirements and the practical decisions homeowners should resolve before excavation or pool installation begins.
Regulations can change, and every property is different. Confirm current requirements with the City of Ottawa and the professionals involved in your project before ordering materials or beginning construction.
Quick answer: What are the main Ottawa pool fence requirements?
For a typical privately owned outdoor pool in Ottawa:
- A Pool Enclosure Permit is required.
- The permit is still required when an existing backyard fence will be used.
- The enclosure must generally be at least 1.5 metres high.
- Openings through or below it must prevent a 100 mm sphere from passing.
- The enclosure must be at least one metre from the pool’s nearest wetted surface.
- Gates must be self-closing, self-latching and equipped with a lock.
- The latch must be positioned at least 1.35 metres above the bottom of the enclosure.
- The pool generally cannot contain water until an approved enclosure has been inspected, subject to the temporary-enclosure provisions.
- The owner or contractor must arrange the required inspections.
These are only the headline rules. Fence material, panel design, gate layout, grade, nearby structures, decks and construction access must also be considered. does Ottawa consider a pool?
Ottawa’s Pool Enclosure By-law applies to a privately owned outdoor body of water intended for swimming, bathing, wading or reflecting when it can retain water at least 600 mm—approximately 24 inches—deep at any point.
That definition can include:
- In-ground swimming pools.
- Above-ground pools.
- Inflatable or self-inflating pools.
- Wading pools capable of retaining the required depth.
- Hot tubs, spas and whirlpools.
- Decorative or reflecting ponds meeting the depth threshold.
The material, permanence or purchase price of the pool does not determine whether the bylaw applies. A temporary inflatable pool can still meet the definition if it is capable of retaining the specified water depth. u need a Pool Enclosure Permit in Ottawa?
Yes. A permit must be obtained before construction of the pool begins.
The bylaw also requires a permit for a replacement pool enclosure. A homeowner cannot avoid the permit process by installing the ordinary yard fence first and adding the pool later. if the backyard already has a fence?
A permit is still required.
The City must review whether the existing fence, gates and any building components proposed as part of the enclosure satisfy the Pool Enclosure By-law. A normal privacy or boundary fence should not automatically be assumed to qualify. ting enclosure may have issues such as:
- Insufficient height.
- Oversized openings.
- Excessive gaps beneath panels.
- Climbable rails or attachments.
- Gates that do not close automatically.
- Latches in the wrong position.
- Missing locks.
- Unapproved building doors.
- A pool located too close to the fence.
- Landscaping or equipment that makes the enclosure easier to climb.
Confirm compliance before relying on an existing fence in the permit application.
What information is required in the permit plans?
The City requires legible, conventionally scaled plans and supporting information that describe the property, pool and proposed enclosure.
The submission should show or describe:
- Property lines.
- Pool location.
- Fence and gate locations.
- Fence construction specifications.
- Existing fences that will form part of the enclosure.
- Existing and proposed gates.
- Buildings and structures.
- Decks and sheds.
- Pool equipment.
- Landscape features.
- Rights-of-way and easements.
- Septic tanks and beds, where applicable.
- Wells.
- Catch basins and drainage swales.
- Retaining walls.
- Overhead electrical conductors.
- Doors and windows in a building wall used as part of the enclosure.
- Hot-tub safety-cover specifications, where applicable.
A survey is not listed as a minimum submission requirement, but the City strongly recommends one. Incomplete plans are not processed. should the fence contractor be involved early?
The pool designer may establish the pool location, while the fence contractor understands the enclosure components and installation requirements.
Coordinating them before the application is submitted can help identify:
- A gate that conflicts with pool equipment.
- A fence line too close to the pool.
- Posts located in an easement.
- Grade changes that create oversized openings.
- Access required for pool-construction equipment.
- A deck or stair arrangement that compromises the enclosure.
- A fence style that does not meet opening or climbability requirements.
The permit drawing and the fence quotation should describe the same enclosure.
How high must a pool fence be in Ottawa?
Every pool enclosure must generally be at least 1.5 metres—five feet—high.
Height is measured according to the enclosure and surrounding grade conditions. A compliant panel can become non-compliant where soil, landscaping or a raised surface reduces the effective barrier height. th sides of the fence for:
- Raised gardens.
- Retaining walls.
- Decks.
- Steps.
- Storage boxes.
- Pool equipment.
- Patio furniture.
- Firewood.
- Snow accumulation areas.
- Landscape rocks.
- Other objects that could assist climbing.
The bylaw prohibits objects, materials or equipment from being placed near the enclosure where they facilitate climbing or reduce its structural integrity. arge can openings in a pool enclosure be?
Openings through or beneath the enclosure must prevent a spherical object 100 mm—approximately four inches—in diameter from passing.
This applies to more than the spacing between vertical pickets. It can also affect:
- The gap under a panel.
- The space beside a gate.
- Openings around a post.
- Gaps where two different fence systems meet.
- Spaces between a fence and a building.
- Openings created by erosion or frost movement.
- Decorative cut-outs.
- Lattice or ornamental components. e changes require special attention
A fence panel may meet the opening requirement at one post but exceed it where the ground slopes away.
The design may need to:
- Follow the grade.
- Step in controlled increments.
- Use appropriately fitted lower components.
- Adjust post and panel placement.
- Coordinate with approved grading work.
Do not add loose soil against a finished enclosure without considering drainage, settlement and future erosion.
How far must the enclosure be from the pool?
Ottawa’s bylaw states that the enclosure cannot be located less than one metre from the nearest inside wetted surface of the pool wall. tance should be shown during layout planning rather than checked after the pool shell and fence posts are already installed.
The required separation may influence:
- Pool size.
- Patio width.
- Fence location.
- Gate placement.
- Pool-equipment layout.
- Landscaping.
- Deck stairs.
- Narrow side yards.
- Connections with an existing fence.
On a constrained property, every component should be laid out together.
What are Ottawa’s pool gate requirements?
Every gate forming part of the enclosure must:
- Meet the applicable enclosure construction requirements.
- Have a self-closing device.
- Have a self-latching device.
- Have the latch positioned at least 1.35 metres above the bottom of the enclosure.
- Be equipped with a lock.
The City’s homeowner guidance states that the locking mechanism should be inside the enclosed area and that gates must remain closed and locked whenever the pool is not in use. does self-closing mean?
A self-closing gate should return to the closed position without someone manually pulling or pushing it shut.
Its operation can be affected by:
- Incorrect hinge adjustment.
- Post movement.
- Gate sag.
- Frost heave.
- Snow or debris.
- Sloping ground.
- A gate opening beyond the intended hinge range.
- Hardware deterioration.
Gate operation should be tested from multiple open positions—not just from a few centimetres away from the latch.
What does self-latching mean?
Once the gate closes, the latch should engage without manual assistance.
A gate that reaches the post but must be lifted, pulled or pushed into the latch is not functioning as intended.
How should a double gate be handled?
Where a double gate forms part of the enclosure, one leaf must be secured to the ground or pinned so that it remains closed. The operating leaf must be self-closing and self-latching and must remain closed and locked when not in use. Gates should be planned carefully because wider openings can place additional loads on posts and hardware.

Can the house or garage form part of the enclosure?
A building wall may form part of the enclosure, but any door providing direct access through that wall must have compliant self-closing, latching and locking devices.
The City specifies that the devices must be positioned at least 1.35 metres above the bottom of the door and that the door must remain closed and locked when the pool is not in use.
An overhead garage door cannot form part of a pool enclosure. Affect layouts involving:
- Attached garages.
- Pool houses.
- Cabana structures.
- Walkout basements.
- Side doors.
- Deck doors.
- Shared indoor-outdoor living spaces.
Do not assume that a normal exterior door lock automatically meets the enclosure requirements.
Which fence materials can be used around an Ottawa pool?
The City’s requirements address several construction types, including:
- Chain link.
- Vertical-board fencing.
- Wrought iron.
- Aluminum.
- Vinyl.
- Walls or other structures offering an equivalent enclosure.
Material alone does not establish compliance. The complete design must meet the applicable height, opening, strength, post-spacing, rail-spacing and non-climbability requirements. l pool fencing
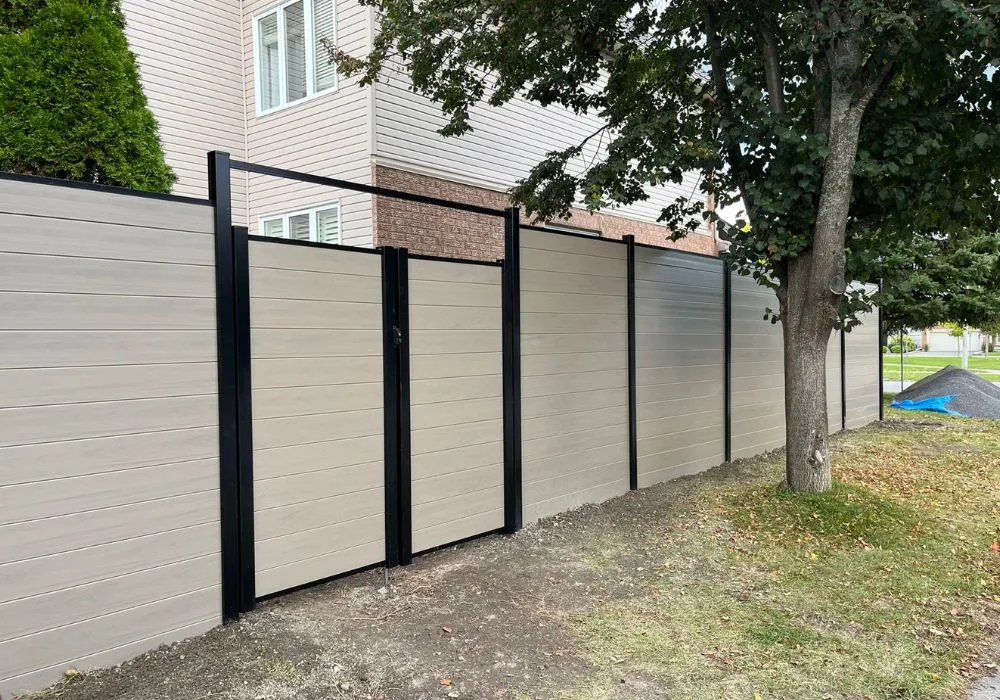
Vinyl can provide substantial privacy and a low-maintenance finished appearance. However, the selected system must still address:
- Minimum enclosure height.
- Openings around panels and posts.
- Grade clearance.
- Gate construction.
- Hardware attachment.
- Structural stability.
- Non-climbable exterior details.
Homeowners considering this route can review West Wholesale’s vinyl fencing options.
Aluminum pool fencing
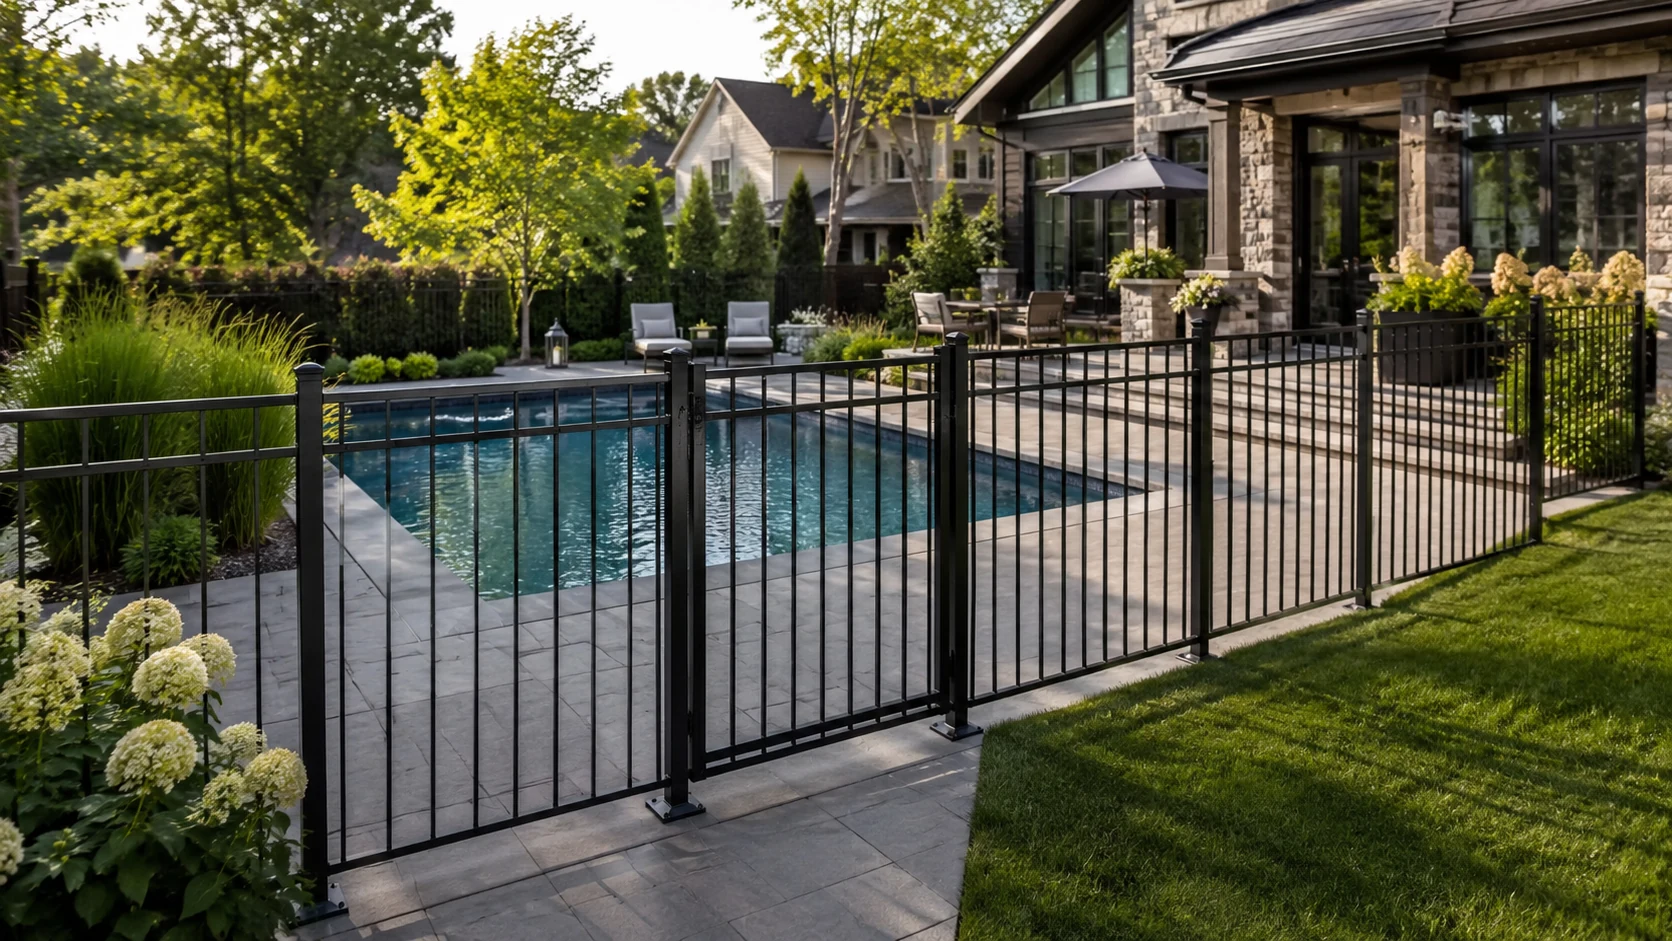
A vertical-picket aluminum system can preserve views into the pool area and may suit properties where visual openness is important.
The applicable bylaw provisions for aluminum and vinyl construction include restrictions on openings, secure post installation and rail spacing. The specific product and layout must be reviewed rather than assuming that every decorative aluminum system qualifies. Wholesale’s aluminum enclosure options for relevant product information.
Chain-link fencing
Chain-link can be used when its construction meets the bylaw specifications. Ottawa’s current guidance identifies a maximum chain-link opening of 38 mm—approximately 1.5 inches—for a pool enclosure. rd larger residential chain-link mesh should not automatically be assumed compliant.
Wood fencing
Vertical-board construction may qualify where the design meets the complete enclosure specifications.
Horizontal rails, board spacing, deteriorated components, gate hardware and grade gaps require particular attention.
Can a privacy fence be used as a pool enclosure?
Potentially, but it must be evaluated against the pool-enclosure rules rather than only the general Fence By-law.
A solid privacy fence may provide the required height and limited openings, but possible issues include:
- A gate without self-closing hardware.
- A latch below the required height.
- Horizontal exterior rails that facilitate climbing.
- Gaps caused by grade changes.
- Furniture or landscaping placed against the fence.
- Deteriorated wood or loose panels.
- A fence too close to the pool.
- An adjoining section owned or controlled by someone else.
Pool suitability depends on the complete system.
Does an above-ground pool need a separate fence?
The vertical wall of an above-ground pool may form part of the enclosure when:
- It is at least 1.5 metres high.
- It does not have horizontal components that facilitate climbing.
- The ladder or deck access area is protected by a compliant gated enclosure.
A removable or swing-up ladder is not accepted as a substitute for the required enclosure around the access area. about a deck beside an above-ground pool?
The deck, stairs, guards and gate must be planned as one access system.
A detached self-supported deck larger than 10 square metres may also require a separate building permit. The pool-enclosure permit does not replace a required deck permit. – Deck height.
- Stair access.
- Gate swing.
- Guard openings.
- Nearby structures.
- Whether the deck reduces the effective enclosure height.
- Whether furniture could facilitate climbing.
- Where the pool equipment will be located.
Does a hot tub with a locking cover need a fence?
A qualifying hot tub safety cover may act as the enclosure, meaning a separate fence and gate may not be required for the hot tub itself.
However, a Pool Enclosure Permit and inspection are still required. The manufacturer’s safety-cover specifications must be submitted so the City can determine whether the cover meets the bylaw requirements. w requires the cover to be structurally adequate, permanently attached and securely fastened and locked whenever the hot tub is not in use. eight fabric cover or ordinary weather cover should not be assumed to qualify as a safety enclosure.
Do decorative ponds require a pool-enclosure permit?
A pond can fall under the bylaw when it is capable of retaining water at least 600 mm deep at any point.
Homeowners should confirm the proposed depth before excavation. A decorative-water project can trigger the enclosure requirements even when no one intends to swim in it. he pool be filled before the permanent fence is finished?
Normally, water cannot remain in the pool until the enclosure has been constructed, inspected and deemed compliant.
Ottawa permits a temporary-enclosure process during construction. The temporary barrier must:
- Completely surround the pool or construction site.
- Be at least 1.5 metres high.
- Be continuous.
- Be structurally adequate and durable.
- Restrict climbable features.
- Have locked openings when not used.
- Prevent a 100 mm sphere from passing through gaps.
- Be inspected before the pool is filled.
After an approved temporary enclosure is in place, the pool may be filled for up to 14 days while the permanent enclosure is completed, unless the City grants an extension in writing. orary-fence plan should be discussed with the assigned inspector rather than improvised on filling day.
What inspections are required?
The owner or contractor must arrange the required enclosure inspections.
These include:
- Inspection of a temporary enclosure before any water is placed in the pool.
- Inspection after the permanent enclosure has been completed.
The permit plans and specifications must be available on site for the inspector. being physically complete does not mean the permit process is closed. Confirm that the required inspection has occurred and that any identified deficiencies have been corrected.
Check property lines and easements
The permit plan must show the pool and enclosure in relation to property lines, rights-of-way and easements.
The City advises keeping pools, filters and equipment away from easements. inalizing the layout:
- Review the property survey where available.
- Confirm who owns existing boundary fencing.
- Identify municipal and utility easements.
- Avoid relying on hedges or landscaping as boundary evidence.
- Determine whether future maintenance access will remain available.
- Confirm that pool equipment does not obstruct required access.
A neighbouring fence may be physically close to the property line, but ownership, condition and permit suitability still need to be resolved.
Arrange utility locates before excavation
Pool construction, fence posts, decks, electrical work and landscaping can all involve excavation.
The City directs property owners to Ontario One Call before digging. Privately owned lines—such as wiring to a shed, landscape lighting, irrigation or a gas line serving backyard equipment—may require a separate private locate. ssume the pool contractor, fence installer and electrician are all working from the same excavation plan. Confirm who is responsible for each locate request.
Coordinate electrical clearances
The permit submission must show the pool’s relationship to overhead electrical conductors.
The City also directs homeowners to obtain the required Electrical Safety Authority permit for electrical work and to consult Hydro Ottawa about clearances around above-ground conductors. affect:
- Pool placement.
- Fence location.
- Equipment pads.
- Lighting.
- Pumps.
- Heaters.
- Overhead service lines.
- Future structures.
Electrical planning should occur before the pool and enclosure positions become difficult to change.
Protect drainage around the pool and fence
The City states that installing a pool and supporting apron should not change drainage patterns within four feet of a property line. Permit drawings may also need to identify swales, catch basins and retaining walls. fence planning should account for:
- Existing side- and rear-yard swales.
- Catch basins shared by several properties.
- Patio runoff.
- Pool-deck drainage.
- Backwash or maintenance water.
- Downspouts.
- Sump discharge.
- Grade beneath fence panels.
- Soil settlement after pool excavation.
Do not fill a drainage swale simply to eliminate a gap under the fence. The enclosure and drainage requirements must be resolved together.
Ottawa pool-enclosure planning sequence
1. Confirm what the project includes
Identify whether the project involves:
- In-ground pool.
- Above-ground pool.
- Hot tub.
- Pond.
- Deck.
- Patio.
- Cabana.
- Fence replacement.
- Electrical work.
- Landscaping or grading.
2. Review the survey and property constraints
Mark:
- Property lines.
- Easements.
- Structures.
- Existing fencing.
- Drainage features.
- Overhead conductors.
- Underground utilities.
3. Select the preliminary pool location
Check zoning, access, drainage, required separation and relationships with buildings and structures.
4. Plan the complete enclosure
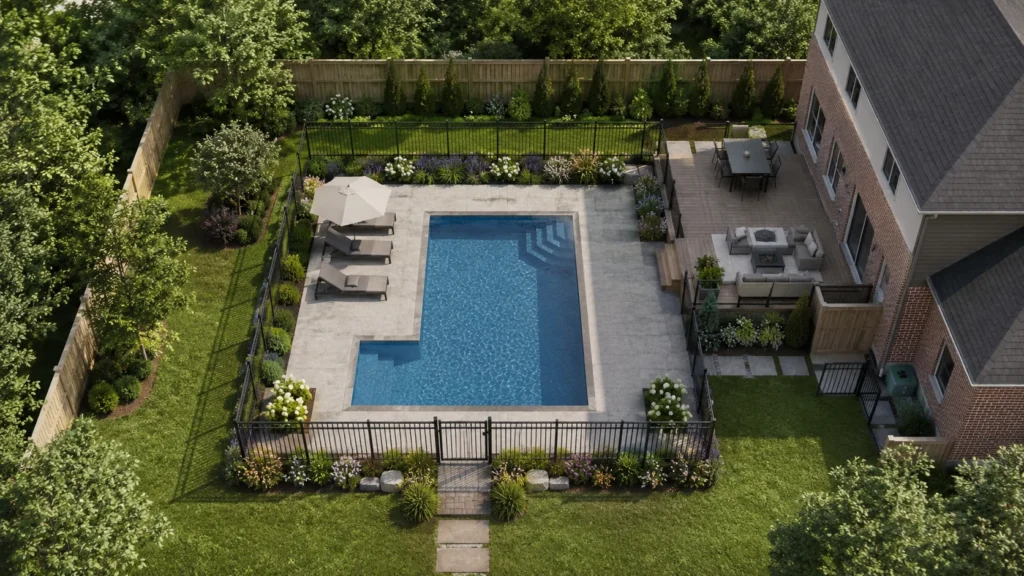
Identify every fence section, gate, wall, door, deck or pool wall that will restrict access.
5. Select a compliant fence system
Compare privacy, visibility, maintenance and appearance only after confirming that the proposed construction can meet the enclosure requirements.
6. Plan gates and construction access
Pool equipment may require a wide temporary access route. Decide how that opening will be secured during construction and how the permanent gate will operate.
7. Coordinate permit drawings
Ensure the pool installer, fence contractor, deck builder and electrician are using a consistent layout.
8. Obtain the permit before construction
Do not begin pool construction on the assumption that the enclosure details can be approved later. nstall and inspect any temporary enclosure
The temporary enclosure must be approved before the pool is filled.
10. Complete and inspect the permanent enclosure
Test every gate, latch, lock and opening before requesting the final inspection.
Pool fence material comparison
| Consideration | Vinyl privacy fence | Aluminum vertical-picket system | Compliant chain link |
|---|---|---|---|
| Privacy | High | Low | Low |
| Visibility into pool area | Limited | Strong | Strong |
| Maintenance approach | Periodic cleaning and hardware inspection | Periodic cleaning and hardware inspection | Inspect mesh, tension and hardware |
| Grade transitions | Must be carefully planned to control lower gaps | Picket and lower-rail clearance must be controlled | Lower mesh and grade clearance require attention |
| Gate hardware | Requires compliant self-closing, self-latching and locking system | Requires compliant self-closing, self-latching and locking system | Requires compliant self-closing, self-latching and locking system |
| Compliance assumption | Product-specific review required | Product-specific review required | Mesh and construction details must meet bylaw |
| Best suited to | Homeowners prioritizing privacy | Homeowners prioritizing visibility and open design | Functional enclosure where appearance and privacy are secondary |
No material is automatically compliant simply because it is marketed for outdoor or pool use. The exact system, height, openings, posts, rails and gates must match the approved enclosure plan.
Common pool-fence planning mistakes
Assuming the existing yard fence is already approved
A Pool Enclosure Permit is still required, and the existing barrier must be reviewed.
Ordering the pool before confirming enclosure space
The one-metre separation, gate location and property layout can reduce the space available.
Focusing on panel height but ignoring grade gaps
A five-foot panel can still fail the enclosure requirements where the ground drops beneath it.
Using a normal garden gate
A pool gate needs compliant self-closing, self-latching and locking hardware.
Positioning the latch too low
The bylaw specifies a minimum latch height measured from the bottom of the enclosure.
Treating a removable above-ground pool ladder as the enclosure
The ladder or deck access area still requires a compliant gated barrier.
Filling the pool before the temporary enclosure is inspected
The temporary enclosure must be inspected and approved before water is placed in the pool.
Placing furniture or equipment against the fence
Objects near the exterior can reduce the effective barrier or make it easier to climb.
Forgetting doors in a building wall
Doors that form part of the enclosure require their own compliant closing, latching and locking systems.
Blocking a drainage swale
The enclosure must be designed without creating an improper grading or drainage change.
Ottawa pool fence checklist
Permit and plans
- The project meets or does not meet the City’s definition of a pool.
- A Pool Enclosure Permit application has been prepared.
- The existing survey has been reviewed where available.
- Pool, equipment, fences, gates and structures appear on the same plan.
- Easements, swales, catch basins and overhead conductors are shown.
- Existing fencing proposed as part of the enclosure is documented.
- Hot-tub safety-cover specifications are included where applicable.
Fence construction
- The enclosure is at least 1.5 metres high.
- Openings through and beneath it remain below the permitted size.
- The enclosure is at least one metre from the pool’s wetted surface.
- Exterior rails and attachments do not facilitate climbing.
- Posts and panels are structurally appropriate.
- Grade changes do not create oversized gaps.
- Landscaping and equipment do not reduce the effective barrier.
Gates and doors
- Every gate closes automatically.
- Every gate latches automatically.
- Latches are at the required height.
- Gates have locks.
- Double-gate leaves are configured correctly.
- Building doors forming part of the enclosure have compliant devices.
- No overhead garage door is being used as part of the enclosure.
Construction and inspections
- Ontario One Call and any required private locates have been arranged.
- Electrical permits and clearance questions have been addressed.
- Construction access is planned.
- The temporary barrier is included where required.
- Temporary-enclosure inspection is booked before filling.
- Permanent-enclosure inspection is booked after completion.
- Approved plans will remain available on site.
Frequently asked questions
Do I need a permit if my Ottawa backyard is already fenced?
Yes. A Pool Enclosure Permit is required so the City can confirm that the existing fence, gates and other enclosure components meet the current requirements.
What is the minimum pool fence height in Ottawa?
The enclosure must generally be at least 1.5 metres, or five feet, high.
How high must the pool gate latch be?
The self-latching device must be at least 1.35 metres above the bottom of the enclosure.
Does the pool gate need to stay locked?
Yes. Ottawa’s guidance says enclosure gates must be closed and locked whenever the pool area is not in use.
Can a vinyl fence be used around a pool?
Potentially. The specific vinyl system must meet the enclosure’s height, opening, strength, rail, post, gate and non-climbability requirements.
Can the wall of my above-ground pool count as the fence?
It may count when the wall is at least 1.5 metres high and has no horizontal components that facilitate climbing. The ladder or deck access still requires a compliant gated enclosure.
Does a locking hot-tub cover eliminate the permit?
No. A compliant safety cover may replace the fence and gate requirements, but a permit and inspection are still required.
Can I fill the pool while waiting for the permanent fence?
Only through the approved temporary-enclosure process. The temporary barrier must be inspected before filling, and the permanent enclosure generally must be completed within 14 days.
Plan the enclosure before choosing the fence colour
The safest and most efficient time to resolve a pool-enclosure issue is before excavation.
Start with the pool location, survey, easements, drainage and electrical conditions. Then design the complete barrier—including gates, walls, doors, decks and temporary construction access. Only after those requirements are understood should the final fence material and style be selected.
West Wholesale can help homeowners review pool-compatible fencing options in Ottawa, compare vinyl fencing and aluminum enclosure options, or discuss a pool-enclosure layout before installation.
City of Ottawa pool-enclosure information reviewed July 29, 2026. Confirm the current bylaw, permit submission requirements and inspection instructions before construction.